

R20 zoning is a residential density code under Western Australia's Residential Design Codes. On an R20 lot, each house needs at least 350 m² of land, and the lots in a subdivision must average 450 m². That average is why splitting an R20 block into two usually takes about 900 m² today. The draft R-Codes released for comment in October 2026 propose removing the average for R20 land in Perth and Peel. That change is still being tested and is not law.
What R20 zoning means
The "R" codes are density codes set out in the Residential Design Codes, known as the R-Codes. Your council's local planning scheme map gives each lot its code. If you're not sure of yours, our guide to finding your property boundaries in Perth explains how to look up zoning in WA.
The code controls how much land each home needs. For R20, Table D of the current R-Codes Volume 1, dated 10 April 2026, sets these figures for a single house or grouped dwelling (R-Codes Volume 1):
- Minimum site area: 350 m² per dwelling.
- Average site area: 450 m² per dwelling.
- Minimum lot area for a rear battleaxe lot: 450 m².
- Minimum frontage: 10 m, which applies to single houses.
For a single house, the site area is the area of the green title or survey-strata lot itself. On a rear battleaxe lot, the driveway leg counts toward the area. It can make up no more than 20 per cent of the site area Table D requires.
How big an R20 block needs to be to split today
The minimum and the average work together. The minimum stops any one lot being smaller than 350 m². The average sets the total land you need: each new lot must, on average, have 450 m². Two lots at an average of 450 m² come to 900 m². When the WA Government announced the proposed change on 2 July 2026, it described "the current requirement of 900 square metres" (media statement, 2 July 2026).
That doesn't mean two equal halves. One lot could be 400 m² and the other 500 m², because both clear the 350 m² minimum and together they still average 450 m².
There is a little room to move. The Western Australian Planning Commission (WAPC), with the local government, may approve lots up to five per cent smaller than Table D. It can do so only in listed circumstances. Those include protecting a heritage or environmental feature, lots with frontage to more than one street, or an unusual limitation on the land. Under the WAPC's Operational Policy 2.2, the cut to the minimum lot size applies to one lot in the subdivision only (Operational Policy 2.2).
Corner blocks have a further route. The same policy allows a larger cut to the average on some corner blocks. The land must have a single code from R10 to R35 and front two different streets, not counting major roads. Every new lot must still meet the minimum lot size and frontage. The WAPC decides every application, so none of this guarantees an approval.
What the draft R-Codes would change
The State is reviewing the R-Codes, and lot size is part of that review. The lot size proposal has moved in two steps so far.
2 July 2026: the announcement. The Government said it would propose "to abolish the average lot size requirement for land coded R20 and below". That would let owners of 700 m² blocks subdivide. It expected the draft to be released for consultation later in the year, with implementation expected from mid-2027 (media statement, 2 July 2026).
24 October 2026: the draft goes out for comment. The WAPC opened the draft R-Codes for public comment on Saturday 24 October 2026. Comments close at 5pm (AWST) on Friday 26 February 2027 (Have Your Say WA). The draft proposes removing average site area requirements for single houses and grouped dwellings in the Perth and Peel regions. It covers land coded R10, R12.5, R15, R17.5, R20 and R25. Minimum site area requirements would remain, so R20 lots would still need at least 350 m² (Information Sheet 5: Lot size and density).
Two details matter. First, the draft's scope is R10 to R25, wider than the "R20 and below" wording of the July announcement. Second, this part of the draft is not yet written in as a rule. The draft's own site area table still shows the R20 average of 450 m², with a note marking its removal as a proposed change. The information sheet says aspects of lot size and density "remain under investigation", and asks for feedback on whether the average should be removed at all.
The draft also proposes some smaller changes:
- Retained homes: a possible cut of up to 10 per cent to the minimum site area where an existing dwelling is kept.
- The five per cent discretion: the draft writes today's policy limit into the R-Codes, so the reduction could create no more than one lot with a reduced minimum.
- Local government approval: councils could consider changes of up to five per cent to minimum and average site area through a development approval.
Today (R-Codes Volume 1, April 2026)
- Minimum lot size at R20
- 350 m²
- Average lot size at R20
- 450 m²
- Land for two R20 lots
- About 900 m²
- Status
- Current rules
Draft R-Codes (out for comment 24 Oct 2026 to 26 Feb 2027)
- Minimum lot size at R20
- 350 m² (stays)
- Average lot size at R20
- Proposed removal for R10 to R25 in Perth and Peel
- Land for two R20 lots
- About 700 m² side by side (2 × 350 m²), or about 800 m² with a rear battleaxe lot (350 + 450)
- Status
- Draft, open for comment; still being investigated
Retain and Gain (announced 11 Nov 2026)
- Minimum lot size at R20
- One lot meets the code's minimum
- Average lot size at R20
- No average stated; the second lot is at least 300 m²
- Land for two R20 lots
- At least 650 m² (350 + 300) if it goes ahead as announced
- Status
- Being investigated
| Rule | Today (R-Codes Volume 1, April 2026) | Draft R-Codes (out for comment 24 Oct 2026 to 26 Feb 2027) | Retain and Gain (announced 11 Nov 2026) |
|---|---|---|---|
| Minimum lot size at R20 | 350 m² | 350 m² (stays) | One lot meets the code's minimum |
| Average lot size at R20 | 450 m² | Proposed removal for R10 to R25 in Perth and Peel | No average stated; the second lot is at least 300 m² |
| Land for two R20 lots | About 900 m² | About 700 m² side by side (2 × 350 m²), or about 800 m² with a rear battleaxe lot (350 + 450) | At least 650 m² (350 + 300) if it goes ahead as announced |
| Status | Current rules | Draft, open for comment; still being investigated | Being investigated |
Retain and Gain: keeping the house and adding a lot
On 11 November 2026 the Government announced it is investigating a further idea, called Retain and Gain (media statement, 11 November 2026). It would apply to areas coded R10 to R25, where an owner keeps the existing house and creates one extra lot.
Under the proposal, a property could be split into at most two lots. One would meet the minimum lot size for its density code, and the other would be at least 300 m². All other planning and servicing requirements would still apply. That would mean a backyard lot smaller than the R20 minimum, as long as the original home stays. The Government says the pathway will be considered as part of the broader R-Codes review. Comments go through the same Have Your Say consultation, which closes on 26 February 2027.
It is an investigation, not a rule. There is no drafted provision yet, no start date and no guarantee it will go ahead in this form.
What decides whether your block can be split
Every version of the rules tests the same thing: the actual lot. A block advertised as "about 700 m²" might be 689 m² on the survey plan. Under a rule that needs two 350 m² lots, those 11 m² can decide the answer, because the room to move is narrow.
Three things usually settle it:
- The lot's real area. The site area is the area of the lot itself, not an estimate from a listing or an online map. Your survey plan records it.
- Where the house sits. An existing house in the middle of the block can leave too little room for a second lot, even when the total area is enough.
- Room for access. A rear lot needs a driveway leg. On R20 land the leg counts toward the rear lot's area, up to 20 per cent of the area Table D requires. It also has to fit beside the house.
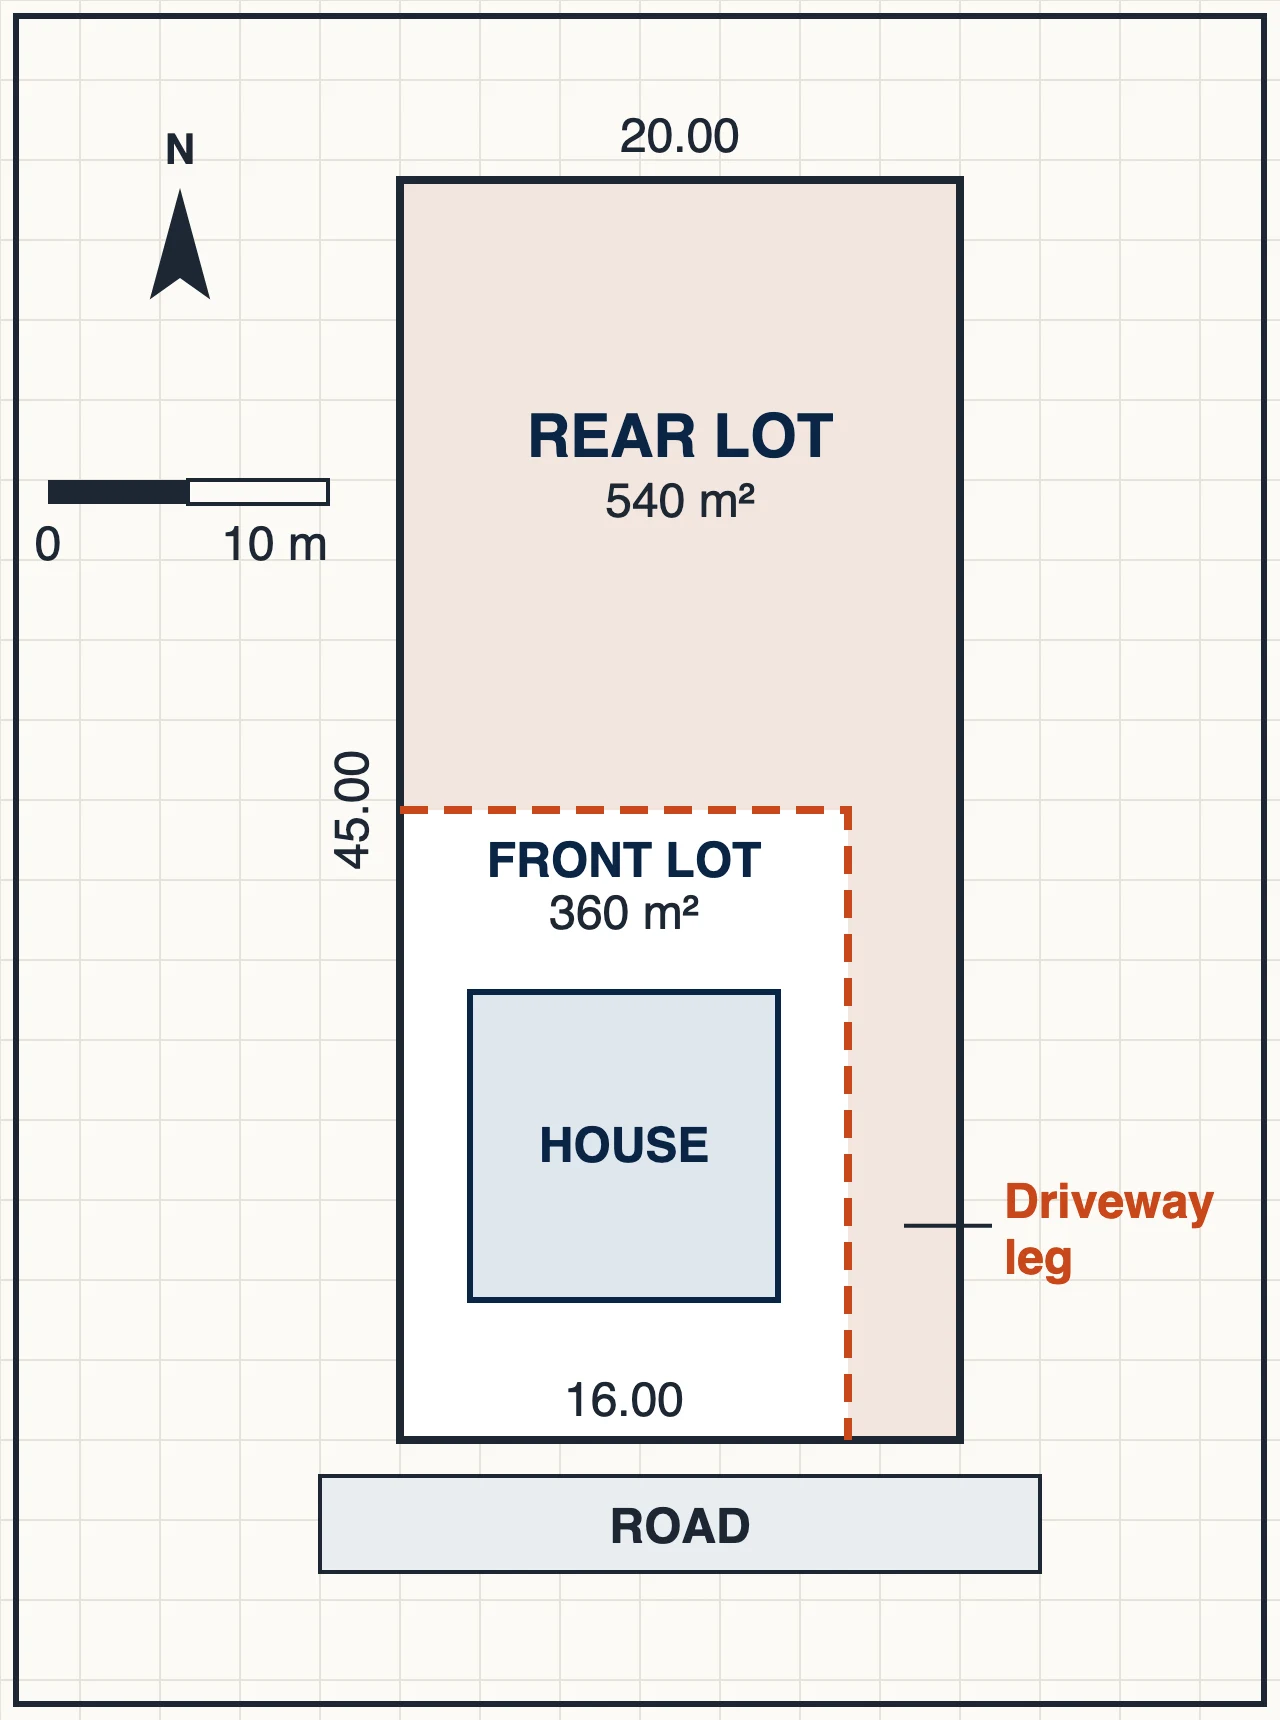
In this drawing the block is 900 m². The driveway leg takes 90 m² of it, which is exactly 20 per cent of the 450 m² Table D requires for the rear lot. The rear lot gets 540 m²: 450 m² behind the house plus the 90 m² leg. That leaves 360 m² for the front lot and the house: still above the 350 m² minimum, and the two lots still average 450 m². Move the house a few metres, or narrow the block, and the same split no longer works.
This is also why the WAPC asks for a survey up front. Its guide says every subdivision plan "must be based on an accurate and up-to-date feature survey". That survey shows existing features and improvements such as driveways and buildings (WAPC guide to subdivision applications and fees, July 2026).
Thinking about splitting your block?
A survey of your lot shows its true area and where the house and driveway sit. Then you can test the numbers against today's rules and the proposed ones.
What to do now
You don't need to wait for the rules to change to find out where you stand.
- Confirm your code. Look up the R-Code for your lot on PlanWA or ask your council. Check too whether it has a split code such as R20/40.
- Get the real numbers. Have the lot and its improvements surveyed, so any plan starts from the true area and the house's actual position.
- Have your say if it affects you. Comments on the draft R-Codes close at 5pm (AWST) on 26 February 2027.
When you're ready to apply, the subdivision goes to the WAPC on a Form 1A application. Its plans are based on that feature survey, which our detail survey page covers. You can read how a survey fits a subdivision application on our subdivision page.
This is general information about the planning rules, not planning or legal advice. Whether a particular lot can be subdivided is decided by the WAPC on its own application.
Common questions about R20 zoning
What is the difference between R20, R30 and R40?
Higher numbers allow more homes on the same land. Under Table D, R30 has a minimum of 260 m² and an average of 300 m². R40 has a minimum of 180 m² and an average of 220 m², against R20's 350 m² and 450 m² (R-Codes Volume 1).
What does a split code like R20/40 mean?
Some lots carry two codes. Under the Town of Bassendean's scheme, for example, development conforms to the lower code unless the council decides a higher code is acceptable (Town of Bassendean information sheet). Each council's scheme sets its own conditions, so check yours. The WAPC's subdivision policy applies its larger corner-lot reduction in average lot size to the base code only.
How much does a subdivision application cost?
From 1 July 2026, the WAPC fee for a Form 1A application for two lots is $3,837 plus $85 per lot. That comes to $4,007. Endorsing the final plan on a Form 1C costs $719 plus $8 per lot, which is $735 for two lots. These are State fees only. Survey, servicing and other costs are separate (WAPC guide to subdivision applications and fees, July 2026).
Can I subdivide a 700 m² R20 block now?
Usually not. Two lots would average 350 m², below the 450 m² Table D requires. The exception is a corner block with a single code from R10 to R35 that fronts two streets, not counting major roads. There, the WAPC's policy allows a larger cut to the average if both lots meet the 350 m² minimum. The WAPC decides each case. The Department of Planning, Lands and Heritage says applications continue to be assessed under the current framework while the review is underway (R-Codes Review).
When will the new R-Codes take effect?
No date has been set. The Government's July statement said implementation was expected from mid-2027. The Department of Planning, Lands and Heritage now says amendments are anticipated to come into effect later in 2027, subject to approval (R-Codes Review). The consultation closes on 26 February 2027, and the final rules may differ from the draft.
Find out what your block allows
The R20 rules are under review, and the draft is still open for comment. If you're weighing up a split, start with a survey of the block, the house and the driveway. Then you'll have the real numbers to test against each set of rules.
Send us your address through our enquiry form, or call (08) 5122 5501, and ask about a subdivision survey.
R-Codes figures, WAPC fees and WA Government statements in this article were checked on 18 November 2026.
About this guide: City Land Surveyors Perth takes enquiries about land surveying in Perth. This guide is general information for property owners. Read more about us or contact us.